Main Features
Very Neat Factory/Warehouse For Sale In Belmont
A Substantial Industrial Facility with Extensive Workshop, Office and Storage Space
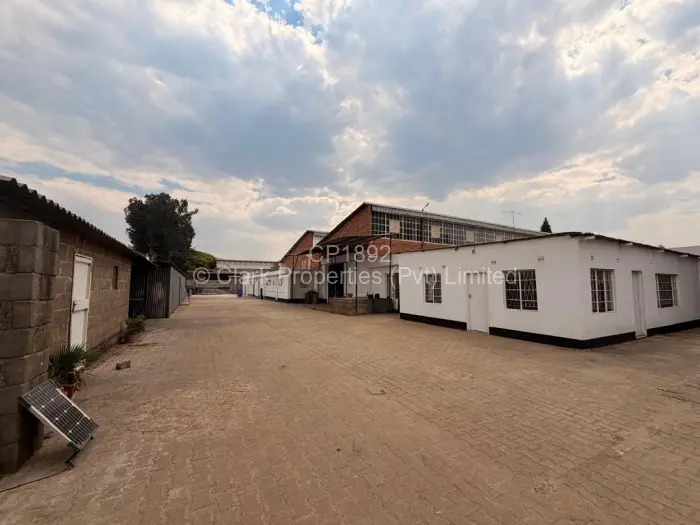
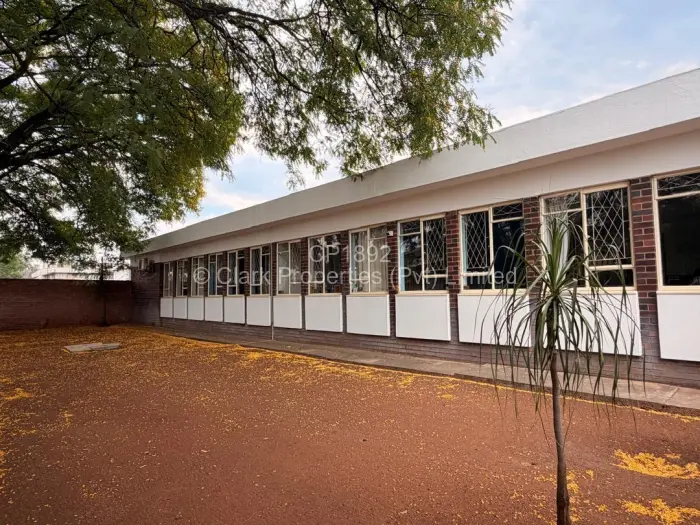
Set on a 1-acre stand, this well-maintained industrial and commercial property offers an impressive combination of factory space, administrative offices, storage areas and staff amenities. With 2,637m under roof, the property is ideally suited to a wide range of industrial, manufacturing, engineering, warehousing and commercial operations.
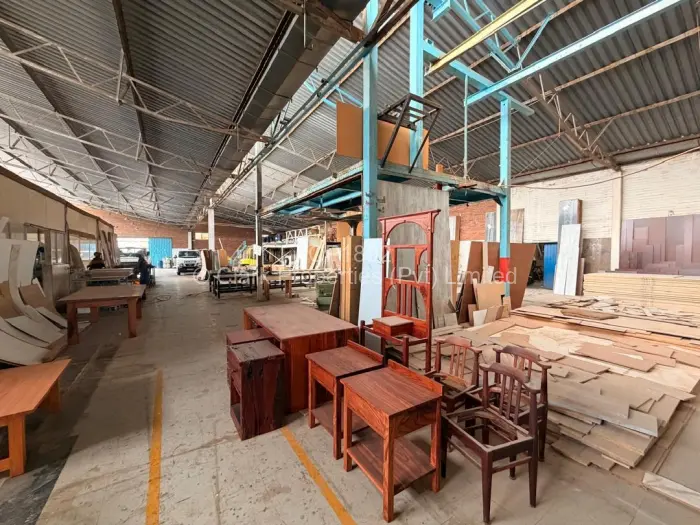
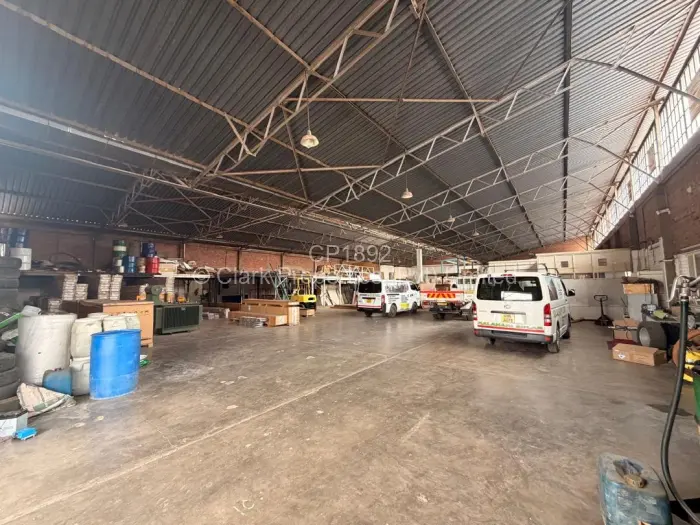
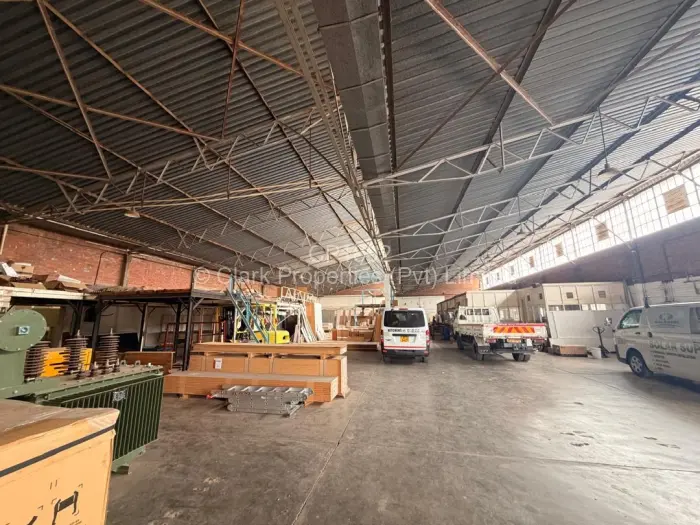
The property features a neat and well-maintained factory area with concrete roofing across three sections, recently redone, a dedicated front office block, extensive workshop facilities and multiple additional storage and staff accommodation areas.
OFFICE BLOCK & SHOWROOM
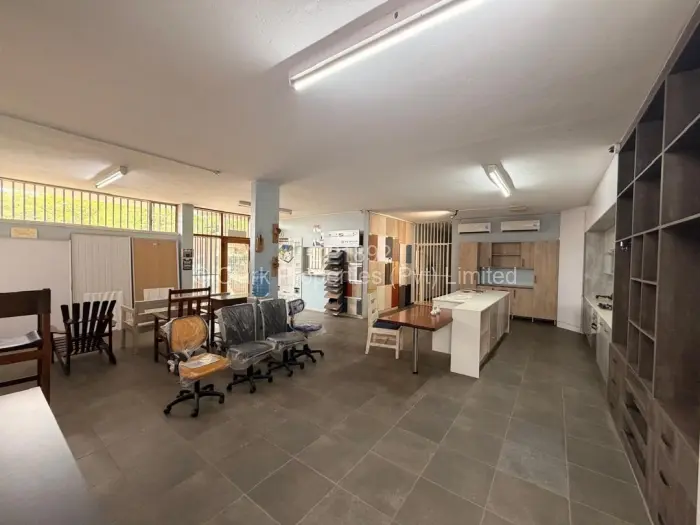
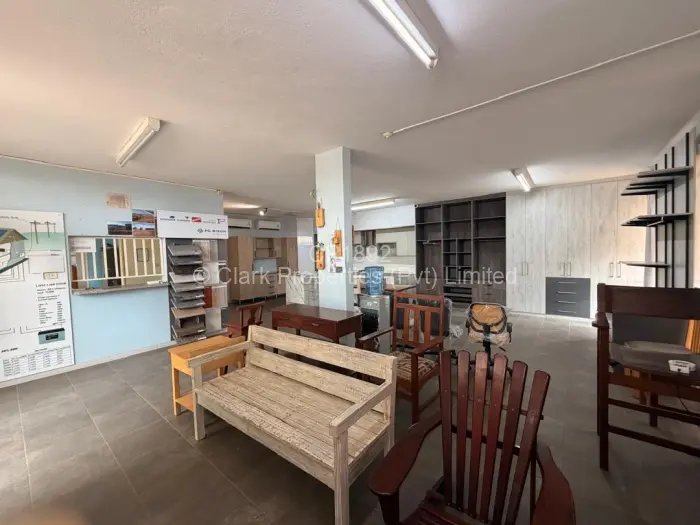
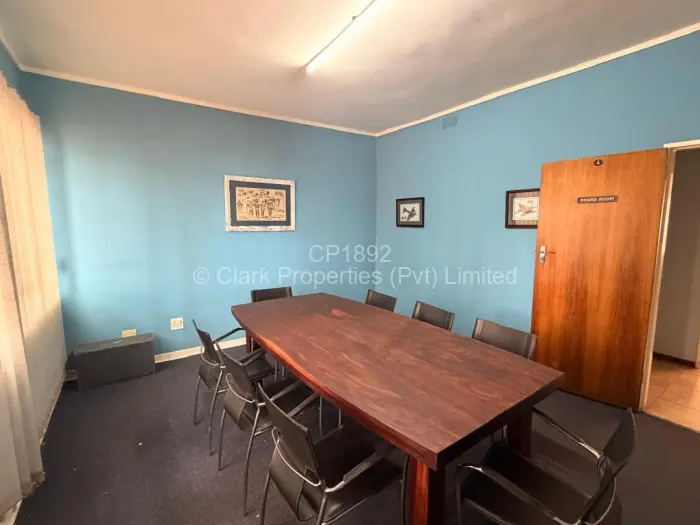
The front office block comprises 12 offices, a spacious showroom and reception area, air conditioning in the showroom and offices, kitchen facilities, separate ladies and gents ablutions, a storeroom and a strong room. The office block also benefits from its own 5kVA solar power system.
FACTORY & WORKSHOP
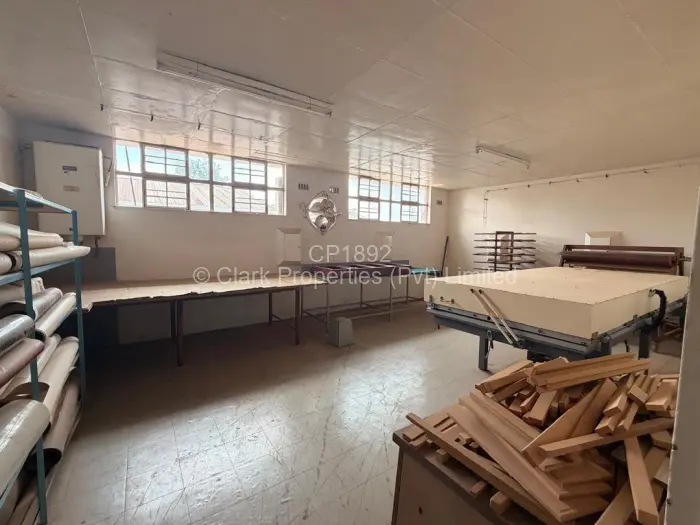
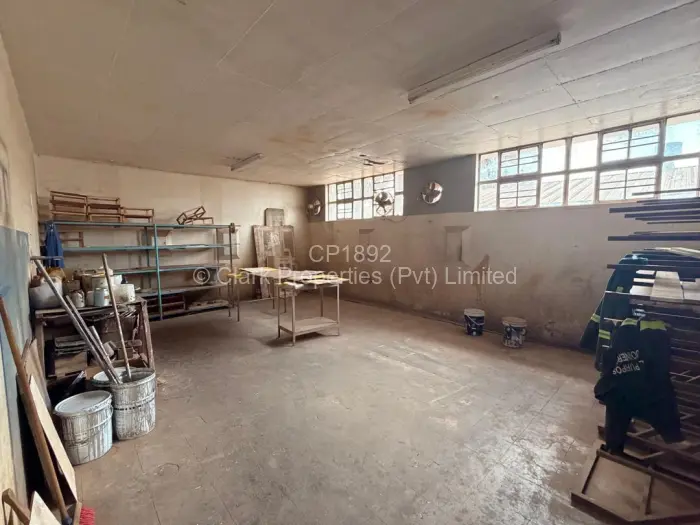
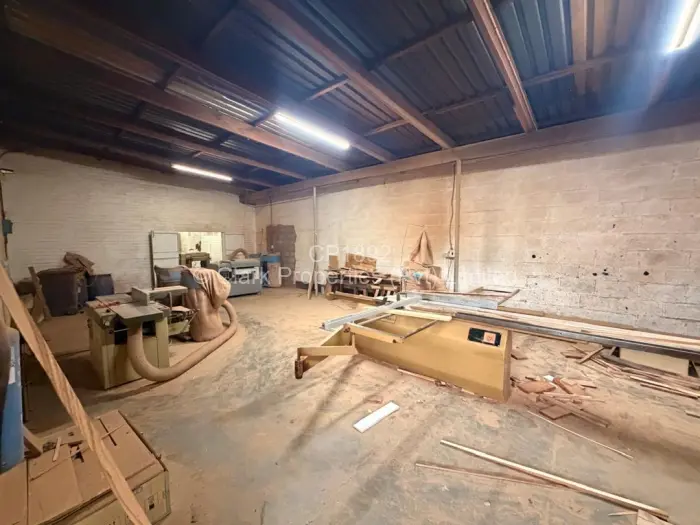
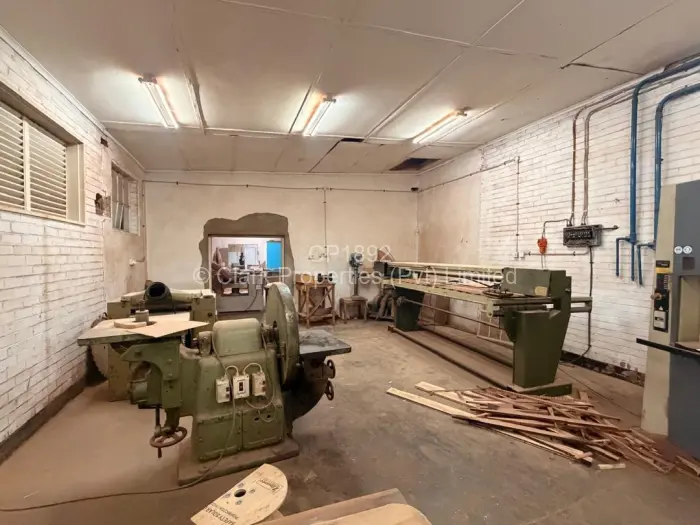
The substantial workshop and factory area offers extensive working space, with a mezzanine floor in part of the workshop. Facilities include two machining rooms, a dedicated clamping room, a small paint room, a workshop kitchen/laboratory area, a smaller laboratory, multiple storerooms including two exceptionally large storage rooms, change rooms and ablution facilities.
Additional infrastructure includes three-phase ZESA electricity with one meter, a generator room and a separate room housing an old substation. Four prefabricated cubicles are also on site in the factory area.
ADDITIONAL BUILDINGS & FACILITIES
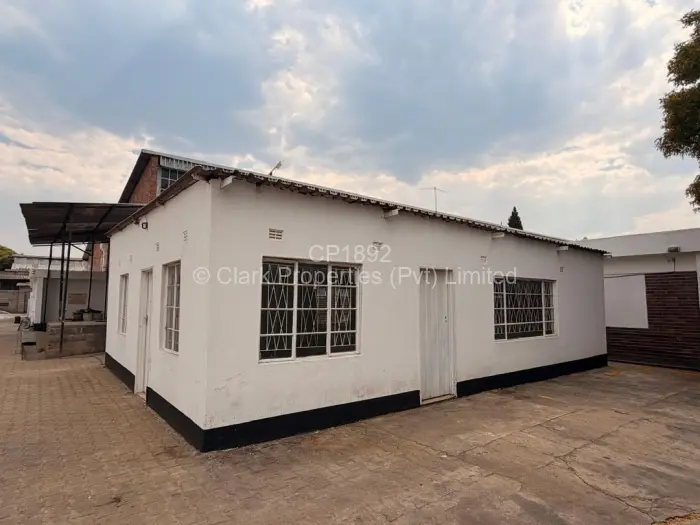
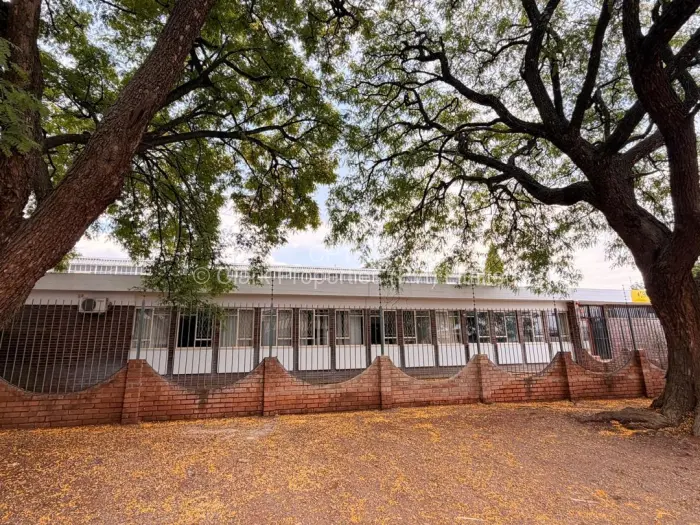
Further improvements include a large external office, storage facilities along the driveway, outside ablution facilities and a staff room with bedroom facilities.
At the rear of the factory are three storage lock up cages, an office, an additional storeroom at the far end of the property and staff quarters.
PROPERTY SIZE & IMPROVEMENTS
The property comprises a 1-acre stand, an office block measuring 482m, a factory/workshop measuring 1,925m, a shed measuring 150m and an external office measuring 80m. The total stated floor area is approximately 2,637m under roof.
SERVICES, SECURITY & INFRASTRUCTURE
The property is serviced by both a borehole and municipal water. Electricity is supplied through a three-phase ZESA connection, while the office block has a back up 5kVA solar system. An industrial generator is an optional extra.
The property is walled on two sides and fenced on the remaining two sides, with electric fencing installed around the entire perimeter.
AN EXCELLENT INDUSTRIAL OPPORTUNITY
With extensive workshop facilities, dedicated office accommodation, showroom space, substantial storage capacity and established utilities, this property presents an excellent opportunity for businesses seeking a versatile industrial or commercial base.
Contact Janine for further information or to arrange a viewing!
Other Features
- 2637 Floor Size
- 4 Carports
- Municipal Water
- Reliable Zesa
- Internet Connection
- Workshop
- Solar System
- Air Conditioner
- Alarm System
- Electric Fence
- Walled/Fenced
- Security Lighting